Tub & Shower Installation
The old tub is chipped and slow to drain, or you want a walk-in shower where a tub sits unused. What is behind the wall and under the floor decides how well...
Learn moreKitchen & bath
You are gutting a kitchen or bathroom, and the plumbing behind the walls has to fit the new layout. This is the stage where good decisions save money and trouble for decades.
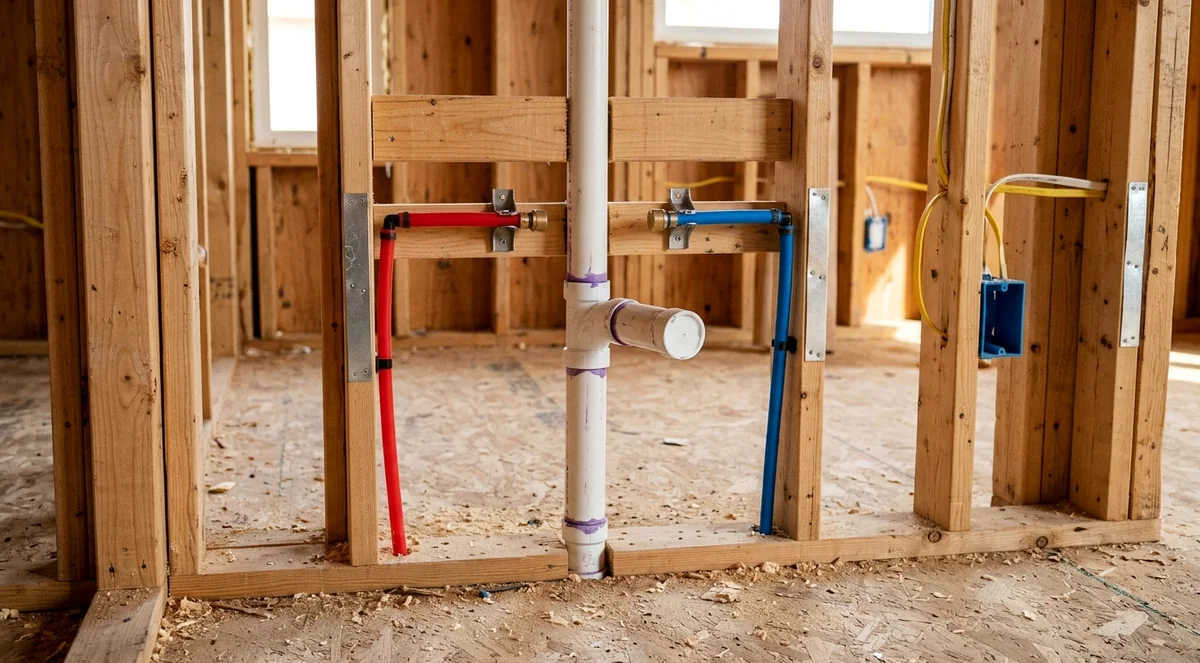
Remodel plumbing covers the rough-in and finish plumbing for kitchen and bathroom remodels: moving drains and vents, replacing old supply and drain pipe, setting valves, and installing fixtures. Typical Hartford-area remodel plumbing runs about $2,865 to $9,465, depending on layout changes. We answer 24/7, work alongside your contractor, and schedule around the project.
The costly plumbing moves in a remodel are drains, especially toilets and showers, and the vents that go with them. Sliding a sink a few feet along the same wall is usually simple. Moving a toilet across the room can mean notching joists, which has limits, or dropping a new line into the ceiling below. We walk the layout before demolition so the design fits the framing and the budget.
We also judge the pipe that is already there. Remodels in older homes routinely uncover galvanized supply pipe, thin cast-iron drains, lead closet bends and decades of patched repairs. With the walls open, replacing those runs back to a sound connection costs a fraction of what it would after new tile is in. We point out what we find and price it separately so you can decide.
Rough-in is everything inside the walls and floors before finishes go on: drains, vents, supply lines, valve bodies and capped stub-outs. Heights and positions depend on the exact fixtures, so we ask for model numbers and spec sheets early. A wall-hung vanity, a vessel sink and a freestanding tub filler each need different rough-in dimensions, and guessing means opening walls again later.
Many towns require a plumbing permit and an inspection before walls close. We pressure test the supply piping and test the drain and vent system with water or air as the inspector requires, then leave everything exposed and labeled for the visit. Once rough-in passes, insulation and drywall can go up. We keep in touch with your contractor so the plumbing never becomes the step everyone is waiting on.
After cabinets, counters and tile are in, we come back for finish work: setting the toilet, mounting faucets and sinks, installing shower trim, and hooking up the dishwasher and disposal. Every fixture gets run and checked for leaks. Small details matter here, like placing stops where they do not block a drawer and lining the trap up so the cabinet base stays usable.
Kitchen remodels often include moving or adding a gas line for a range or cooktop, which we handle with proper sizing, a shut-off and a leak test. Bathroom projects may add a handheld shower, body sprays, a steam generator or a tub filler, each with its own water line and valve. We take care of all the plumbing pieces so the finished room works the way it was drawn.
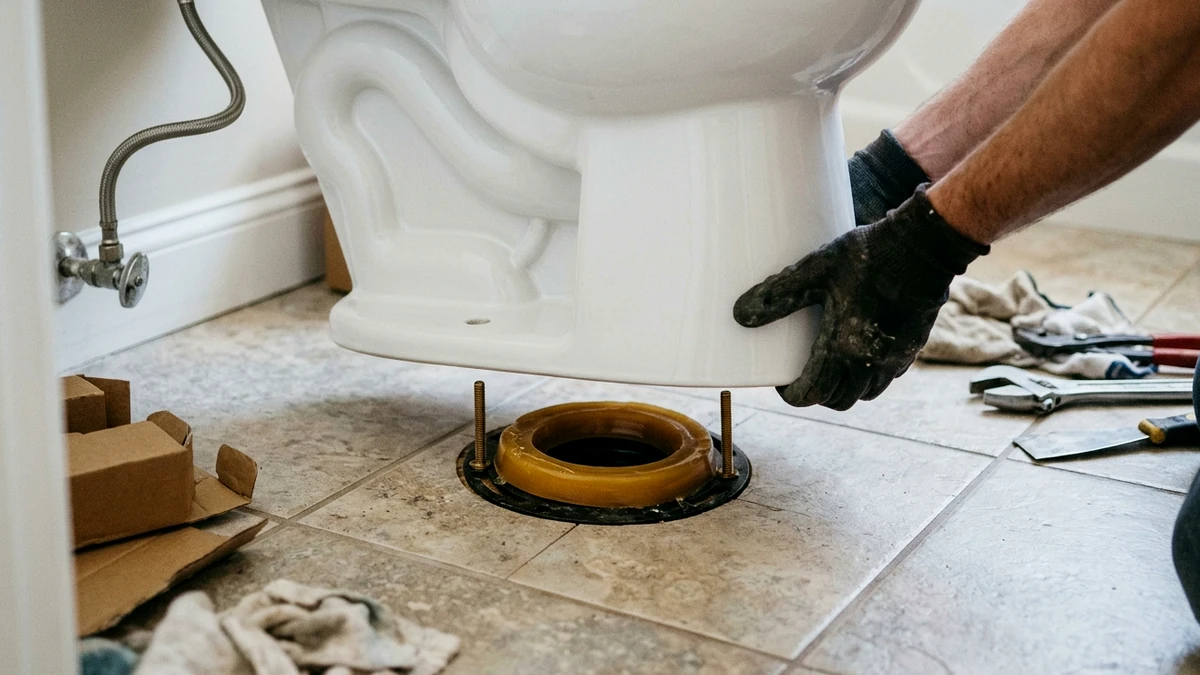
Hartford-area remodels often uncover old galvanized supply pipe, cast-iron drains, lead bends and decades of patched repairs, especially in pre-1940 two- and three-family houses. Balloon-framed walls and old joists can limit where a drain can move. Most towns require permits and inspections for remodel plumbing, and we handle that part. We work with homeowners and contractors on kitchens and baths in Hartford, West Hartford, Glastonbury, Farmington and other nearby towns.
Layout changes, old pipe replacement, number of fixtures and permit requirements change the price most. Typical Hartford-area range, confirmed on site before work starts. Compare all prices.
Process
We go over the layout and fixtures with you or your contractor and price the plumbing work.
After demolition, we replace old pipe as agreed and rough in drains, vents, supply lines and valves.
We pressure and leak test the rough-in and arrange inspections where your town requires them.
After finishes, we install fixtures and trim, test everything and clean up our work areas.
FAQ
Call before demolition, ideally while the design is still on paper. The plumbing layout affects cost and what is even possible, especially when toilets and showers move. Pricing the plumbing early helps you decide which layout changes are worth it. We can also check the existing pipes so you know what needs replacing before the budget is set.
Yes. We work directly for homeowners and alongside general contractors, carpenters and tile installers. We schedule rough-in and finish visits around the project timeline and talk directly with the other trades about heights, blocking and drain locations, so the plumbing fits the plan and nobody waits on us.
Many Connecticut towns require a permit for remodel plumbing, especially when fixtures move, drains are added or gas lines change. The rules and inspection steps vary by town. We know the process in the towns we serve and pull the plumbing permit and meet the inspector when it applies, so the work is on record and done to code.
Related work
The old tub is chipped and slow to drain, or you want a walk-in shower where a tub sits unused. What is behind the wall and under the floor decides how well...
Learn moreGalvanized steel pipe rusts from the inside out, and by the time you see brown water or a trickle at the shower, the bore is mostly scale. Replacing it is the...
Learn moreAdding a gas range, dryer, generator or grill means running a new line that is sized right, supported properly and tested before gas ever reaches the...
Learn moreA plumber answers, day or night, and gives you a price before any work starts.