Find out where your sewer pipe leaves the house
Before anyone sketches a basement bathroom, look at the main drain. Follow the large cast-iron or plastic stack down from the upper floors and see where it turns toward the street. In some houses it drops into the slab and leaves under the footing, which means fixtures on the basement floor can usually drain by gravity. In many older Hartford-area houses it turns sideways and runs through the foundation wall a few feet above the floor, or hangs from the joists along the ceiling.
If the pipe leaves above the floor, anything you put on the slab sits lower than the drain it needs to reach. Water and waste will not climb that height on their own. You can raise the bathroom floor on a platform to gain a little slope, but a toilet needs more height than most basements can spare. For a full bathroom, a laundry or a wet bar, the usual answer is a sealed basin with a sewage ejector pump.
- Drain exits under the footing: gravity usually works
- Drain exits through the wall above the floor: plan for a pump
- Drain runs along the ceiling joists: plan for a pump
- Not sure: a camera inspection shows the depth and direction
How an ejector system moves waste uphill
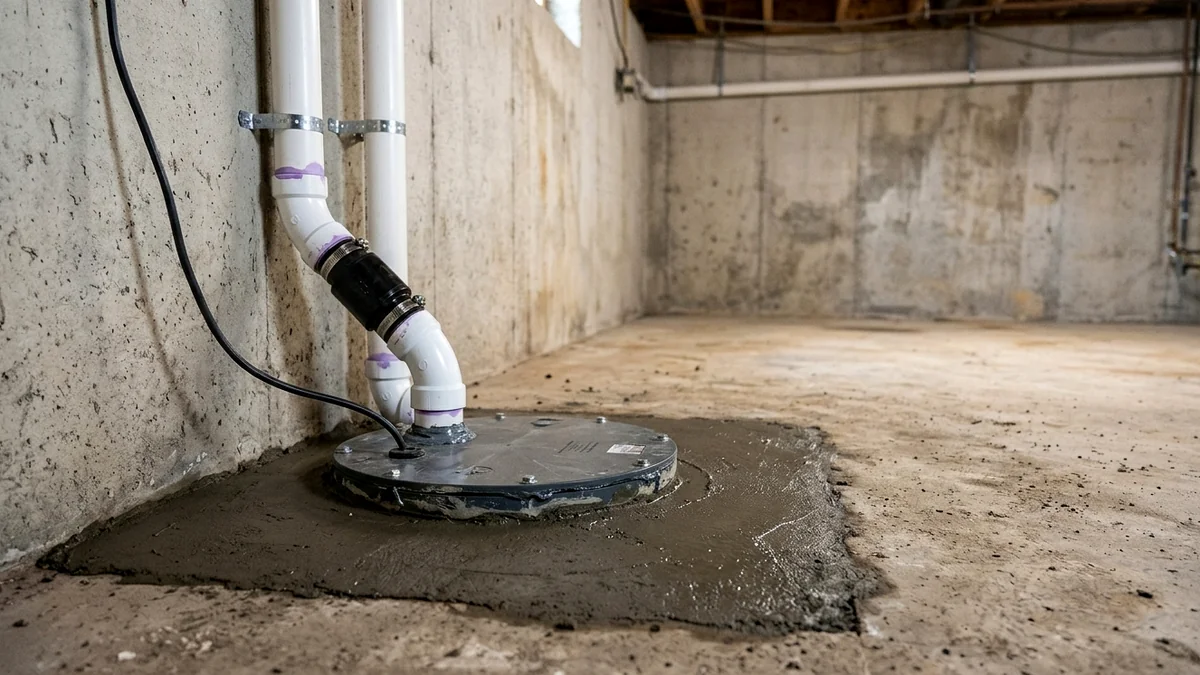
The heart of the system is a basin, usually a plastic tank about 18 to 30 inches across, set into a pit cut in the basement floor. The toilet, shower, sink and laundry drains run under the slab and empty into it by gravity. A float inside rises with the level, and when it reaches the set point, it turns on a pump at the bottom of the basin. The pump pushes the contents up a discharge pipe, commonly 2 inches, to the house drain.
Three more parts make it work safely. A check valve on the discharge stops the column of water in the pipe from falling back into the basin after each cycle. A shut-off valve above it lets a plumber remove the pump without draining that pipe onto the floor. And the basin lid is sealed with a gasket and connected to a vent, because the basin holds sewage and sewer gas has to go out through the roof, not into your basement.
Ejector, grinder or macerating toilet
A standard ejector pump passes soft solids, commonly up to about 2 inches across, and suits most basement bathrooms where the discharge rises a few feet and runs a short distance to the main drain. A grinder pump chops solids into a slurry first, so it can push through smaller pipe over longer runs or greater heights. Grinders cost more and are mostly used where the layout demands it, such as a long distance to the nearest drain.
A macerating toilet is a different approach. The pump sits in a box behind the toilet, on top of the floor, and other small fixtures can drain into it. It avoids cutting the slab, which makes it attractive for a half bath. The trade-offs are more noise, a lower tolerance for anything except toilet paper, and fewer fixtures per unit. For a full bathroom with a shower, or one the whole family will use daily, a basin system is usually more durable.
What the installation involves
The work starts with cutting and removing a section of the basement floor where the basin and the new drain lines will go. The pit is dug, the basin set level on a firm base, and the fixture drains laid under the slab with proper slope toward the basin. The discharge pipe rises up a wall to meet the building drain, entering from the top or side of the pipe so waste from upstairs does not flow back down into the basin.
The vent from the basin ties into the house vent stack or runs on its own to the roof. The pump needs a dedicated outlet, and the high-water alarm should sit on a different circuit so it still sounds if the pump breaker trips. Work like this usually needs a plumbing permit and inspection from the town, and the inspection often happens before the new concrete is poured over the drain lines. Ask your plumber to explain that schedule up front.
- Slab cut, pit dug and basin set level
- Fixture drains laid under the floor with slope to the basin
- Discharge with check valve and shut-off tied into the main drain
- Sealed lid, vent, dedicated outlet and high-water alarm
Living with an ejector pump
Most ejector problems start with what goes down the drain. Wipes, including ones sold as flushable, paper towels, feminine products and cooking grease wrap around the float or the impeller and stop the pump. Keep a wastebasket in the basement bathroom and post a short note for guests or tenants. A pump that hums, trips its breaker or runs far longer than usual is warning you before it fails, so call then, not after the alarm sounds.
During a power outage the pump cannot run, so the basement fixtures stop working until power is back. Stop using them as soon as the lights go out. Once a year, have someone open the basin, clean the float, check the check valve and test the alarm. In homes on combined sewers, remember that a sealed basin does not protect the rest of the basement from a street backup. That is the job of a backwater valve on the main line.
Typical costs and how to start
Hartford-area prices depend on how far the basin sits from the fixtures, how much concrete comes out, and how hard the vent and discharge are to route. Typical ranges run about $2,385 to $4,860 for a new basin, pump and vent serving a basement bathroom, $865 to $1,745 to replace a pump in an existing basin, and $245 to $565 for a float, check valve or alarm repair. The final price is quoted on site before work starts.
If you are planning a basement bathroom, call (860) 926-8723 before you frame walls or order fixtures. We answer 24/7. A plumber can look at where your drain leaves the house, mark the best spot for the basin, and tell you whether gravity, an ejector or a macerating unit fits your space. Doing that first saves you from building a bathroom around a drain that cannot reach it.
Key takeaways
- Check where the main drain leaves the house before you plan anything
- A sealed basin and ejector pump lift waste up to a drain above the floor
- Keep wipes, paper towels and grease out of basement fixtures
- The pump stops in a power outage, so stop using those fixtures too